your possible

Next Home

$420,000
Coming Soon

Condo / Townhouse

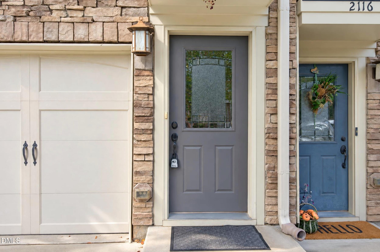
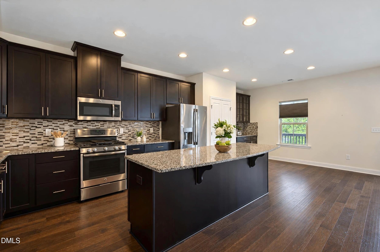
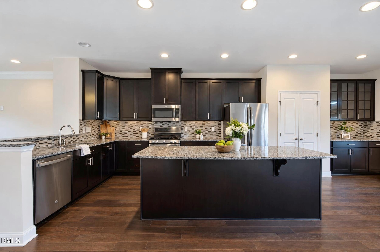
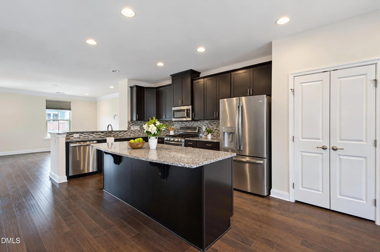
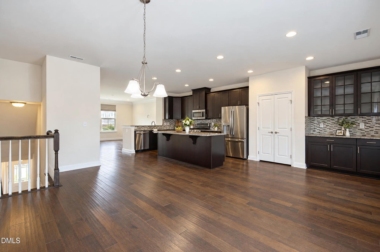
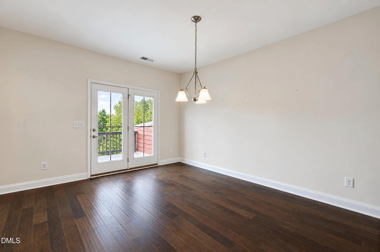
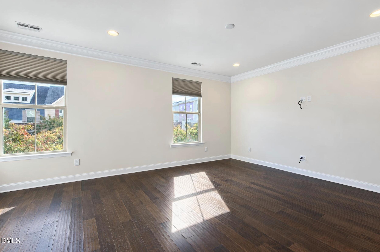
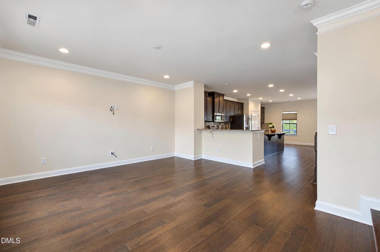
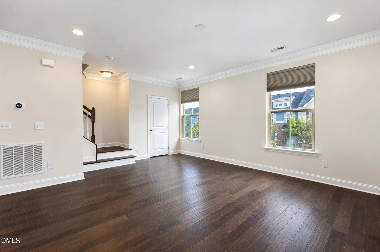
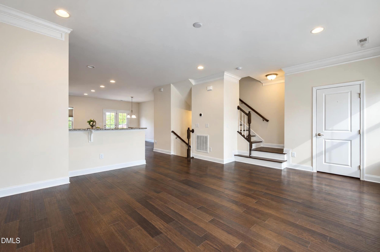
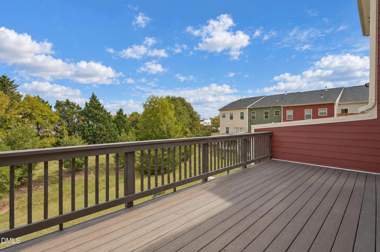
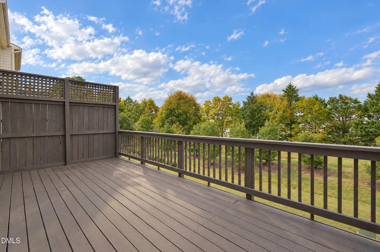
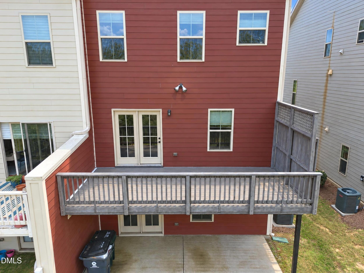
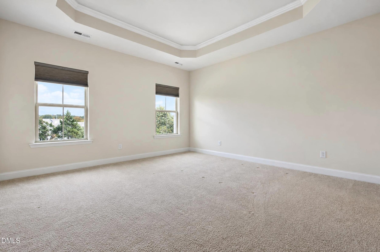
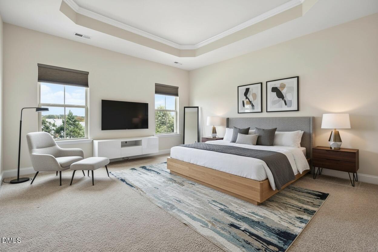
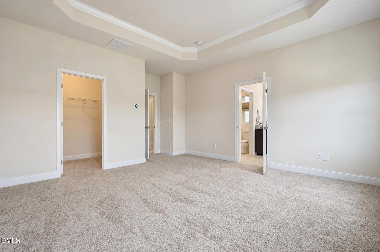
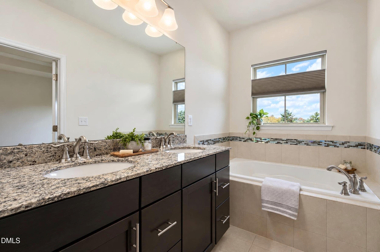
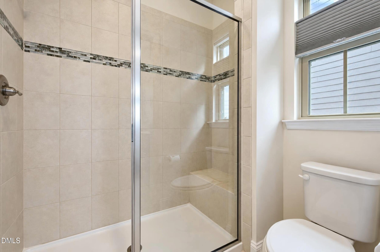
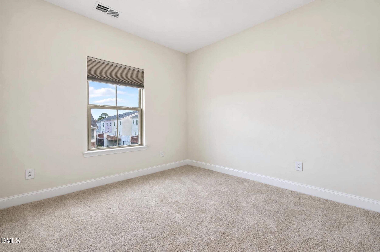
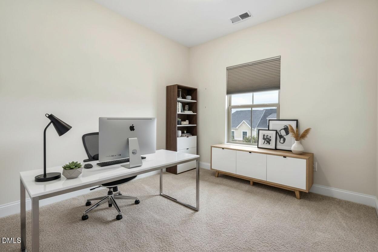
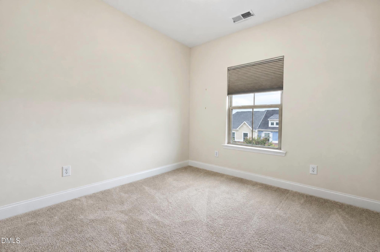
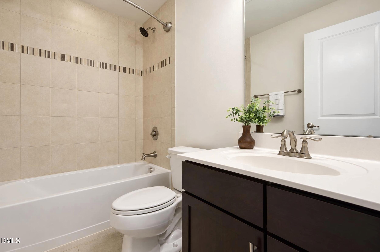
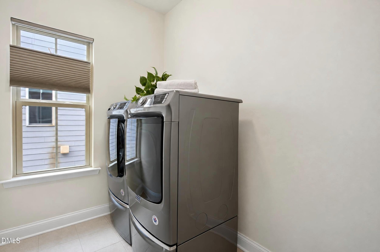
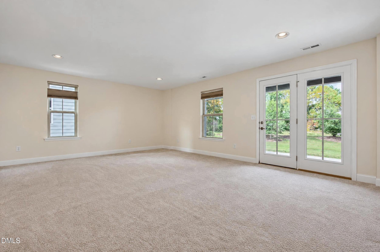
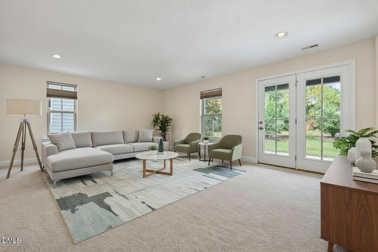
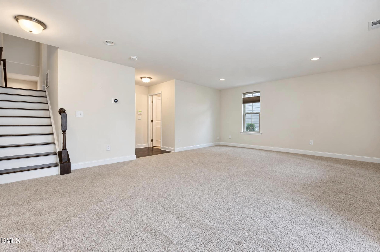
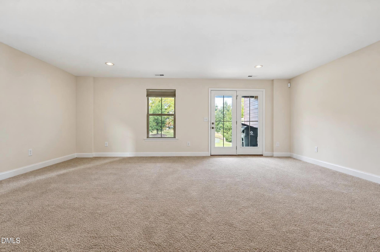
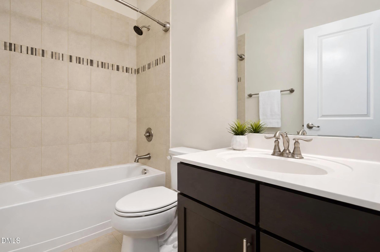
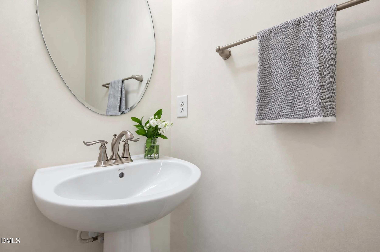
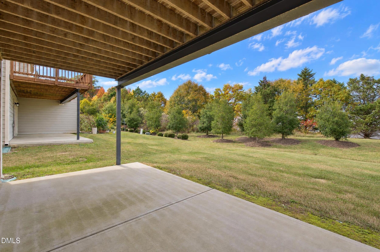
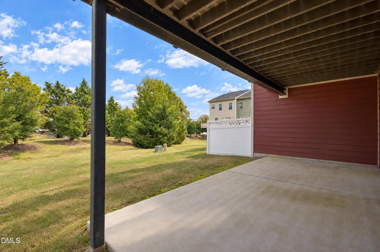
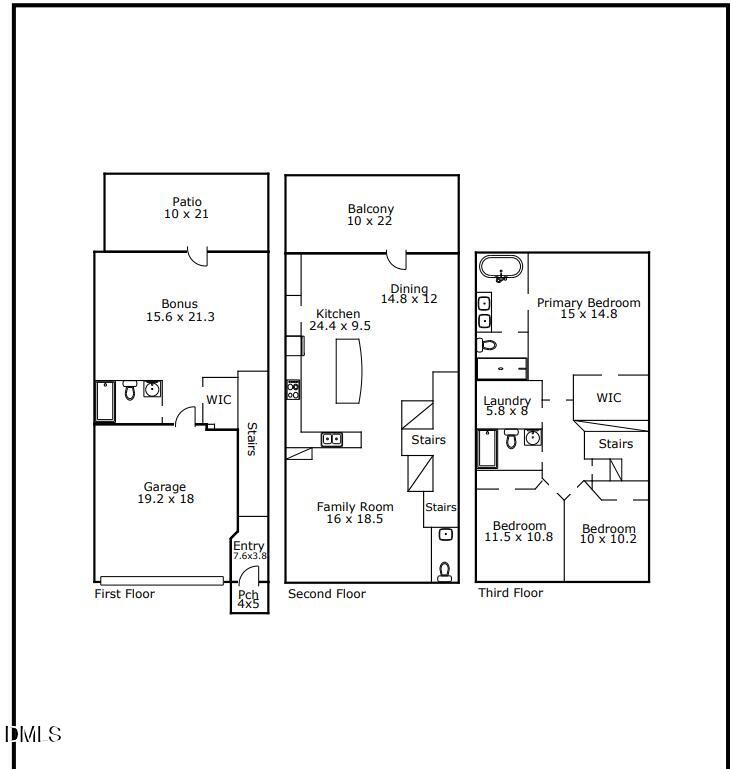
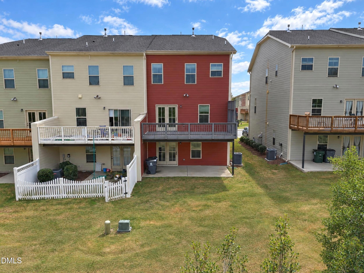
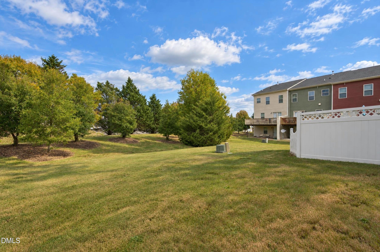
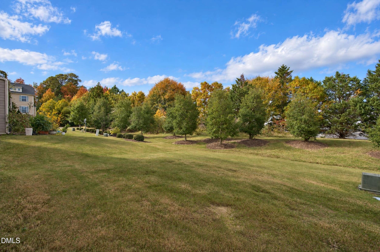
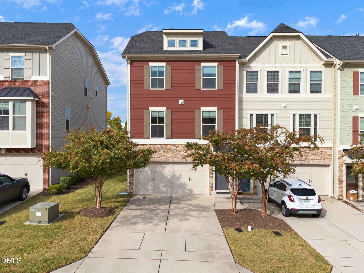
Bright and airy move in ready 3 BR/3.5 bath end unit Apex townhome with 2 car garage perfectly positioned for quick easy access to restaurants, retail, and schools. The spacious, open concept main level has high ceilings and features a huge kitchen island with abundant prep space and generous seating. Living and dining areas flow seamlessly together with beautiful wood flooring. Step straight out onto a large private deck ideal for morning coffee or weekend grilling and entertaining. Upstairs is a spacious primary suite with tray ceiling, WIC, and private bath with double vanity and soaker tub. A laundry room with high end W/D, 2 guest rooms and guest bath are also there. Head downstairs to enjoy an over-sized versatile bonus space with full bath and patio-- ideal for a family room, guest retreat, home theater, office or fitness room. Enjoy your weekends with exterior maintenance and landscaping covered. Refrigerator, washer and dryer convey. Downtown Apex is just 9 min away, and RDU, RTP, and Koka Booth Amphitheater all less than 20.

highlighted

Home Details

Coming Soon
Status
$4,242
Annual Tax
$143
HOA Fees
2016
Year Built
2
Garage Spaces
Hempstead at Beaver Creek
Neighborhood
amazing

Amenities

3 Beds
4 Baths
2454 Sqft
0.06 Acre Lot
HOA maintains exterior and landscaping
property

Features

Interior Features

Appliances

Dryer, Disposal, Dishwasher, Gas Range, Microwave, Plumbed For Ice Maker, Refrigerator, Tankless Water Heater, Washer

Bathrooms

3 full / 1 half

Basement

None

Fire Places

None

Floor

Carpet, Tile, Wood

Air Conditioning

Central, Forced air

Heating

Central,Forced Air,Natural Gas

Water

Public

Other

Double Vanity, Granite Counters, High Ceilings, Kitchen Island, Low Flow Plumbing Fixtures, Open Floorplan, Pantry, Recessed Lighting, Soaking Tub, Tray Ceiling(s), Wired for Data, Separate Shower, Walk-in Shower, Smooth Ceilings, Master Downstairs

Exterior Features

Garage Capacity

2

Zoning

PUD-C

Roof

Shingle

Parking Features

Driveway, Garage Faces Front, Garage, Garage Door Opener, Two Car Garage, Attached Garage

Above Ground Sqft.

2454

Sewer

Public Sewer

Other

Lighting, Rain Gutters, Deck, Patio

School Information

District

Wake

Elementary

Wake - Baucom Elementary

Middle School

Wake - Apex Middle

High School

Wake - Apex High
View Floorplan
listing

Presented By

contact

Get in Touch

Agent profile image in chat bubble
Agent profile image in chat header

Dave Patchin

| 919 Realty Group - Raleigh & Cary Real Estate | Dave Patchin

Agent profile image in message

or another way